10 free plans · Updated September 16, 2026
Find the pool plan closest to yours.
Start with how you'll really use the pool. Compare a few realistic options, then make the closest one your own.
Ideas for builder conversations—not permit or construction drawings.
Not sure where to start?
Let's narrow it down.
Answer two quick questions and we'll show up to three plans that match the main use you selected.
Plans to compare
Compare all 10 plans at a glance
On a phone, swipe left to see the full chart. Choose a plan name to jump to it.
| Plan | Good for | Size | Approx. pool gallons | Depth | Spa | Cover | Heat | How involved |
|---|---|---|---|---|---|---|---|---|
| 1 Small Backyard Pool | Compact everyday pool | 10 × 20 ft | 6,400 | 3.5 to 5 ft | No | No | Heat pump | Simple |
| 2 Standard Family Pool | Mixed family use | 16 × 32 ft | 14,400 | 3.5 to 6 ft | No | No | Heat pump | Simple |
| 3 Pool + Spa | Pool and warm-water spa | 16 × 32 ft | 18,200 | 3.5 to 6 ft | Yes | No | Gas | Moderate |
| 4 Modern Rectangle Pool | Modern covered pool | 16 × 36 ft | 20,500 | 3.5 to 6 ft | No | Yes | Heat pump | Moderate |
| 5 Pool With Baja Shelf | Lounging and family use | 16 × 34 ft | 15,500 | 3.5 to 6 ft | No | No | Heat pump | Simple |
| 6 Lap Pool | Exercise and lap swimming | 10 × 40 ft | 12,000 | 4 ft throughout | No | Yes | Heat pump | Moderate |
| 7 Plunge Pool | Compact soaking and swim-current exercise | 8 × 14 ft | 4,200 | 5 ft throughout | No | No | Heat pump | Moderate |
| 8 Large Entertaining Pool | Crowds and entertaining | 20 × 40 ft | 24,800 | 3.5 to 6.5 ft | Yes | No | Gas | Complex |
| 9 Low-Maintenance Pool | Lowest equipment complexity | 14 × 30 ft | 14,100 | 3.5 to 5.5 ft | No | No | None | Simple |
| 10 High-End Resort Pool | High-complexity showpiece | 20 × 44 ft | 28,400 | 3.5 to 7 ft | Yes | No | Gas | Very Complex |
Small Backyard Pool
A small, simple pool that still leaves room to live in the yard. Hide details
Planning concept from ThePoolNerd.com/pool-plans. Use it to talk with builders—not to build or pull a permit. Your builder, engineer, and licensed trades still need to create and approve the final plans.
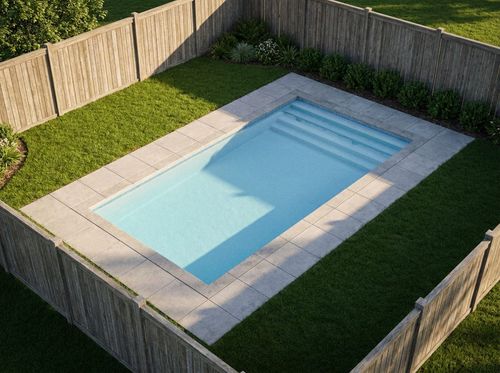
Good fit when you want to cool off, float, play, and take short swims without giving up the whole yard.
Less suitable when you want uninterrupted lap swimming or regularly host a crowd. This is a cool-off pool first.
Keeping the pool compact preserves room for the deck and reduces the water to heat and treat. Put the remaining budget toward reliable water care, reachable equipment, a useful cover, and a cleaner that fits.
Why we call it simple: One body of water, one circulation system, and no spa or decorative water features.
Equipment to discuss with your builder
| Equipment | What to plan for | Example product |
|---|---|---|
| Pump | A small variable-speed pump sized for the finished plumbing | Hayward MaxFlo VS 500Check price for Hayward MaxFlo VS 500 (opens in a new tab) |
| Filter | A cartridge filter with room to lift and hose off the cartridges | — |
| Chlorine system | A salt system or liquid-chlorine routine sized for the finished gallons | CircuPool Universal25Check price for CircuPool Universal25 (opens in a new tab) |
| Heating | An optional heat pump checked against your climate and warm-up expectations | Raypak Crosswind VCheck price for Raypak Crosswind V (opens in a new tab) |
| Controls | A simple pump schedule is probably enough | — |
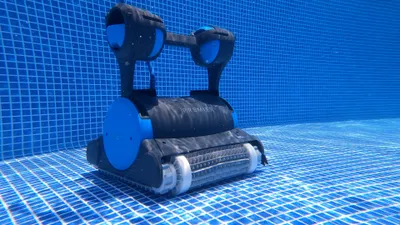
| Cleaner | A compact robot that can handle the steps and shallow end | Dolphin Nautilus CC PlusCheck price for Dolphin Nautilus CC Plus (opens in a new tab) |
| Lighting | One well-placed light that does not shine back at the house | — |
These products are examples, not a final equipment list. Your builder should size the equipment for the finished pool. We choose products independently and may earn a commission from linked purchases.
How the pool works
Shown at 3.5 ft by the steps and 5 ft at the far end. Your builder still needs to set the final depths and slope for the people using it. Straight steps centered in the shallow-end wall. Corner steps would work too; the full-width ledge shown by the designer would take about a quarter of this pool before adding steps.
- Use the wind and pool shape to decide where the skimmer and returns go; the dots in this sketch are only placeholders.
- Any underwater suction outlets need an approved safety design for the exact fittings.
- Size the pipe from the required flow, distance, turns, elevation, and equipment—not just the small pool size.
- Put the equipment somewhere dry, reachable, and far enough away that the sound will not bother you.
Electrical items to price: power and controls for the pump, pool lights, plus any transformers and junction points they need, a dedicated supply sized for the heat pump, power and controls for the salt system. Your licensed electrician still needs to size the circuits and handle disconnects, grounding, bonding, GFCI protection, clearances, and the instructions for each product. Use the checklist below when comparing quotes.
Deck and patio space
Draw the chairs, gates, steps, cover, drains, and walking path at full size. A small pool still needs comfortable dry space around it.
Standard Family Pool
The practical family pool: enough room to play, float, and swim. See details
Planning concept from ThePoolNerd.com/pool-plans. Use it to talk with builders—not to build or pull a permit. Your builder, engineer, and licensed trades still need to create and approve the final plans.
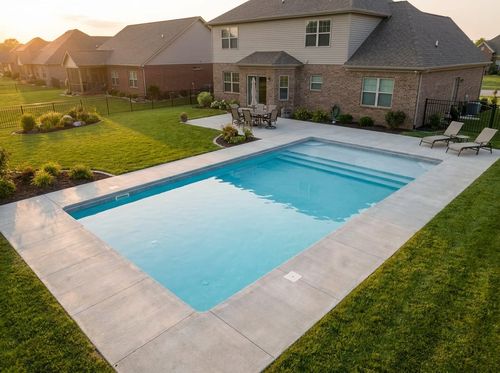
Good fit when you want one pool for everyday family swimming, weekend guests, and the occasional lap.
Less suitable when the pool, deck, fence, equipment, and walking room crowd the yard, or you really only want a small soaking pool.
Use this as a family baseline: one body of water, a useful lounging spot, and no decorative water features. If the budget tightens, protect circulation, sanitation, electrical work, drainage, and access first.
Why we call it simple: One body of water, familiar equipment, and no decorative water systems.
Equipment to discuss with your builder
| Equipment | What to plan for | Example product |
|---|---|---|
| Pump | A variable-speed pump sized and programmed for this plumbing | Pentair IntelliFlo VSFCheck price for Pentair IntelliFlo VSF (opens in a new tab) |
| Filter | A generous cartridge filter so you clean it less often | — |
| Chlorine system | A salt system sized for the finished gallons, climate, and busy swim days | Hayward AquaRiteCheck price for Hayward AquaRite (opens in a new tab) |
| Heating | A heater chosen for your weather, target temperature, utility costs, and cover | — |
| Controls | Simple scheduling, or one controller if you add heat, a cover, or more features | — |
| Cleaner | A robot that can reach the ledge, steps, walls, and deep end | Dolphin PremierCheck price for Dolphin Premier (opens in a new tab) |
| Lighting | Enough light for the steps and full pool without glare toward the house | — |
These products are examples, not a final equipment list. Your builder should size the equipment for the finished pool. We choose products independently and may earn a commission from linked purchases.
How the pool works
Shown from 3.5 to 6 ft with plenty of standing room. Your builder still needs to set the final depths and slope for your swimmers. An 8-foot ledge and steps share the entry end. Draw the furniture and passage area at full size; use corner steps instead if uninterrupted swimming matters more than lounging.
- Put the skimmer where the wind sends debris and run separate lines when they make balancing and repairs easier.
- Keep water moving across the ledge and make sure the cleaner can reach it.
- Any underwater suction outlets need an approved safety design for the exact fittings.
- Size the pump and pipe for the actual distance, elevation, turns, heater, and features.
Electrical items to price: power and controls for the pump, pool lights, plus any transformers and junction points they need, a dedicated supply sized for the heat pump, an automation panel large enough for every piece of equipment, power and controls for the salt system. Your licensed electrician still needs to size the circuits and handle disconnects, grounding, bonding, GFCI protection, clearances, and the instructions for each product. Use the checklist below when comparing quotes.
Deck and patio space
Draw the furniture, paths, steps, cover box, fence, drains, and equipment access. Let the planned activities decide the deck size—not a generic ratio.
Pool + Spa
A full family pool with a hot spa built into the same project. See details
Planning concept from ThePoolNerd.com/pool-plans. Use it to talk with builders—not to build or pull a permit. Your builder, engineer, and licensed trades still need to create and approve the final plans.
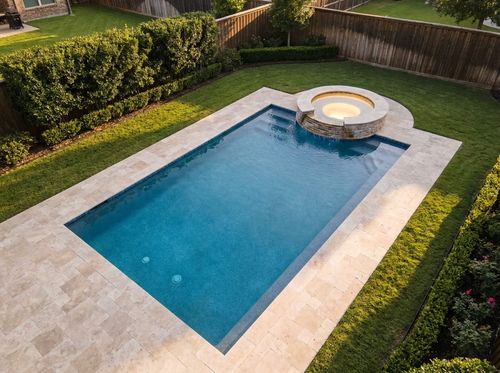
Good fit when you want a hot spa you will use often and a separate full-size area for swimming.
Less suitable when you will rarely use the spa. You still pay for its heater, plumbing, controls, cover, and care.
Almost all of the extra complexity is hiding behind the spa. Price the complete structure, jets, heater, valves, controls, utilities, cover, spillover, sanitizer, and final setup—not just a spa shell.
Why we call it moderate: Two bodies of water, valve actuators, a gas heater, and automation.
Equipment to discuss with your builder
| Equipment | What to plan for | Example product |
|---|---|---|
| Pumps | Variable-speed circulation plus enough dedicated flow for the spa jets | Pentair IntelliFlo VSFCheck price for Pentair IntelliFlo VSF (opens in a new tab) |
| Filter | A filter sized for the busiest pool-and-spa setting with room to service it | — |
| Chlorine system | A chlorine system sized for both bodies and the extra demand from hot spa water | Hayward AquaRiteCheck price for Hayward AquaRite (opens in a new tab) |
| Heating | A heater sized for the spa volume and the warm-up time you expect | Hayward H-Series 250K BTUCheck price for Hayward H-Series 250K BTU (opens in a new tab) |
| Controls | One clear pool-and-spa controller, plus a manual way to move the valves if it fails | — |
| Cleaner | A robot for the pool and a simple hand-cleaning routine for the spa | Dolphin PremierCheck price for Dolphin Premier (opens in a new tab) |
| Lighting | Pool, spa, step, and landscape lights planned together without glare | — |
These products are examples, not a final equipment list. Your builder should size the equipment for the finished pool. We choose products independently and may earn a commission from linked purchases.
How the pool works
The pool is shown from 3.5 to 6 ft. The spa bench, water depth, steps, and jets still need to be designed for safe, comfortable use. Corner steps keep more swimming length. The spa spills into the pool; your builder needs to show how pool mode, spa mode, and spillover mode work.
- Design the spa suction and jets around the exact approved fittings and current safety rules.
- Write down what every valve does in pool, spillover, spa, heating, and shutdown modes.
- Only add a blower if the chosen jets need one.
- Follow the heater, sanitizer, and control instructions for flow, bypasses, check valves, and safety controls.
Electrical items to price: power and controls for the pump, pool lights, plus any transformers and junction points they need, power for the heater controls and a professionally sized gas line, an automation panel large enough for every piece of equipment, power for the spa blower and valve actuators, if included, power and controls for the salt system. Your licensed electrician still needs to size the circuits and handle disconnects, grounding, bonding, GFCI protection, clearances, and the instructions for each product. Use the checklist below when comparing quotes.
Deck and patio space
Leave a clear, slip-resistant way in and out of the spa. Make room for handholds, the cover, controls, drainage, and service.
Modern Rectangle Pool
Clean lines, a quiet finish, and an automatic cover that disappears. See details
Planning concept from ThePoolNerd.com/pool-plans. Use it to talk with builders—not to build or pull a permit. Your builder, engineer, and licensed trades still need to create and approve the final plans.
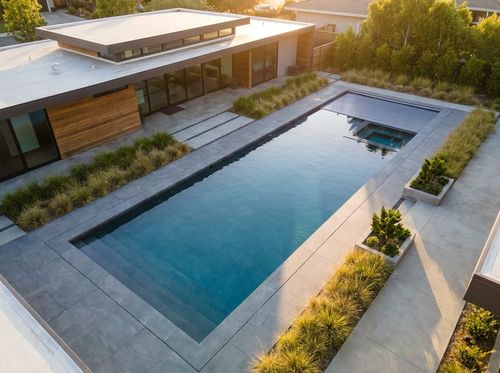
Good fit when you want the pool to feel like part of a modern home, with room to swim and lounge quietly.
Less suitable when the builder cannot show you similar flush edges, large pavers, drainage, and covers that still look good after a few years.
The cover and deck details are the design. The cover can reduce debris, evaporation, and heat loss, but it still needs service. If it is part of the safety plan, use a safety-rated system exactly as directed. Look at the builder's older projects, not only brand-new photos.
Why we call it moderate: Automatic cover mechanics, a feature valve, and precision hardscape.
Equipment to discuss with your builder
| Equipment | What to plan for | Example product |
|---|---|---|
| Pump | A variable-speed pump sized for circulation, heat, sanitizer, and the water feature | Pentair IntelliFlo VSFCheck price for Pentair IntelliFlo VSF (opens in a new tab) |
| Filter | A generous cartridge filter even though the cover will keep out some debris | — |
| Chlorine system | Liquid feed or a salt system that can adjust when the cover stays closed | Stenner 45 Series PumpCheck price for Stenner 45 Series Pump (opens in a new tab) |
| Heating | A heat pump sized with your climate, target temperature, and cover in mind | Hayward HeatPro 140K BTUCheck price for Hayward HeatPro 140K BTU (opens in a new tab) |
| Controls | One place to control the pump, heat, lights, feature, and cover status | — |
| Cleaner | A robot that works with the exact cover and has a sensible storage spot | Beatbot AquaSense 2 ProCheck price for Beatbot AquaSense 2 Pro (opens in a new tab) |
| Lighting | Low-glare lights aimed away from the main view from the house | — |
These products are examples, not a final equipment list. Your builder should size the equipment for the finished pool. We choose products independently and may earn a commission from linked purchases.
How the pool works
Shown from 3.5 to 6 ft. The 36-foot length leaves more uninterrupted swimming room than the 32-foot family reference. Full-width steps inside the rectangle so the cover clears them. No ledge; a bench along the deep-end wall is the seating.
- Plan the skimmer, returns, steps, and pool end around the exact cover box and tracks.
- Decide how much water the sheer descent needs and whether it gets its own pump.
- Any underwater suction outlets need an approved safety design for the exact fittings.
- Hide the equipment only after you have solved the pipe run, noise, drainage, ventilation, and service access.
Electrical items to price: power and controls for the pump, pool lights, plus any transformers and junction points they need, a dedicated supply sized for the heat pump, an automation panel large enough for every piece of equipment, power and a safe location for the chemical feed pump. Your licensed electrician still needs to size the circuits and handle disconnects, grounding, bonding, GFCI protection, clearances, and the instructions for each product. Use the checklist below when comparing quotes.
Deck and patio space
The deck makes this design. Put the porcelain, coping, joints, base, drainage, wet traction, and cover details on one complete drawing—and stand on a wet sample first.
Pool With Baja Shelf
A generous shallow ledge—with a clear look at the room it takes. See details
Planning concept from ThePoolNerd.com/pool-plans. Use it to talk with builders—not to build or pull a permit. Your builder, engineer, and licensed trades still need to create and approve the final plans.
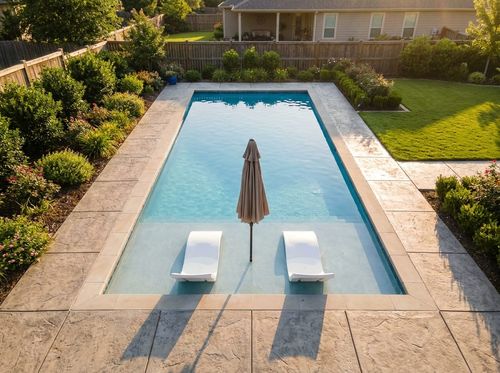
Good fit when you will truly use the ledge for lounging, supervised play, or pets and are happy with 26 feet left for swimming.
Less suitable when you care more about swimming length than lounging, or the shelf will sit cold and shaded most of the day.
This 8 × 16 shelf uses 128 sq ft—about a quarter of the water. That is not a small decoration. Draw the exact chairs, walking path, depth, steps, and swimming room before deciding it is worth the trade.
Why we call it simple: One body of water plus controlled flow for the bubblers. Otherwise, it is a straightforward pool.
Equipment to discuss with your builder
| Equipment | What to plan for | Example product |
|---|---|---|
| Pump | A variable-speed pump sized for normal circulation and the bubblers | Pentair IntelliFlo VSFCheck price for Pentair IntelliFlo VSF (opens in a new tab) |
| Filter | A filter large enough to keep the cleaning routine reasonable | — |
| Chlorine system | A chlorine system sized for the finished gallons, hot sun, and busy days | Hayward AquaRiteCheck price for Hayward AquaRite (opens in a new tab) |
| Heating | Optional heat sized for your weather, target temperature, cover, and utility costs | Hayward HeatPro 140K BTUCheck price for Hayward HeatPro 140K BTU (opens in a new tab) |
| Controls | Simple, clearly labeled controls for the bubblers, pump, heat, and lights | — |
| Cleaner | A robot that can work in the shelf's shallow water, plus a brush for missed spots | Dolphin PremierCheck price for Dolphin Premier (opens in a new tab) |
| Lighting | Lights that make the shelf and steps obvious without creating glare | — |
These products are examples, not a final equipment list. Your builder should size the equipment for the finished pool. We choose products independently and may earn a commission from linked purchases.
How the pool works
The shallow shelf leads to a pool shown from 3.5 to 6 ft. Your builder still needs to confirm the shelf depth, furniture clearance, steps, and floor transition. The shelf is part of the way into the pool. Keep a clear walking path around the furniture and plan rails or handholds for the people using it.
- Keep water moving across the entire shelf instead of adding one return by habit.
- Give the bubblers enough adjustable flow and a way to reach them for service.
- Use the wind and shelf shape to decide where the skimmer belongs.
- Any underwater suction outlets need an approved safety design for the exact fittings.
Electrical items to price: power and controls for the pump, pool lights, plus any transformers and junction points they need, a dedicated supply sized for the heat pump, power and controls for the salt system. Your licensed electrician still needs to size the circuits and handle disconnects, grounding, bonding, GFCI protection, clearances, and the instructions for each product. Use the checklist below when comparing quotes.
Deck and patio space
The shelf does not replace dry seating, shade, walking room, drainage, or the fence. Draw how people reach the in-water furniture without blocking the entry.
Lap Pool
A long, lean pool for regular lap swimming and exercise. See details
Planning concept from ThePoolNerd.com/pool-plans. Use it to talk with builders—not to build or pull a permit. Your builder, engineer, and licensed trades still need to create and approve the final plans.
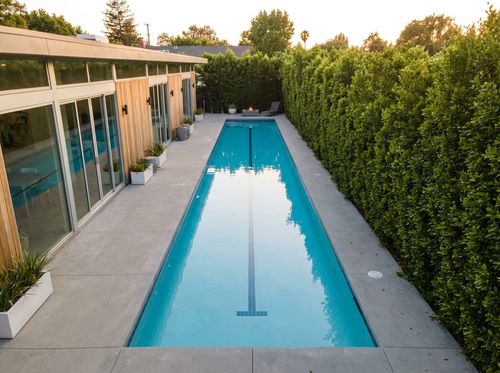
Good fit when you already swim for exercise and want clear length for laps, water walking, or a swim current.
Less suitable when nobody in the household already swims regularly, or play and lounging matter more than exercise.
A cover is especially useful here because a long, narrow pool exposes a lot of water. The builder also needs a site-specific plan for moving and skimming water across the full length, rather than a fixture count copied from this sketch.
Why we call it moderate: The straight pool and constant-depth floor are simple. The swim-current system, powered cover, and heat add equipment and controls.
Equipment to discuss with your builder
| Equipment | What to plan for | Example product |
|---|---|---|
| Pump | A variable-speed pump sized for circulation, heat, and the swim-current system | Pentair IntelliFlo VSFCheck price for Pentair IntelliFlo VSF (opens in a new tab) |
| Filter | A filter sized for the actual flow and the cleaning routine you want | — |
| Chlorine system | A salt system or liquid feed sized for the finished gallons | CircuPool Universal25Check price for CircuPool Universal25 (opens in a new tab) |
| Heating | A heater and cover planned together for your weather and swim schedule | Hayward HeatPro 140K BTUCheck price for Hayward HeatPro 140K BTU (opens in a new tab) |
| Controls | Simple controls for the pump, current, heat, lights, and cover | — |
| Cleaner | A robot with enough cable or battery range to reach both ends | Dolphin SigmaCheck price for Dolphin Sigma (opens in a new tab) |
| Lighting | Even, low-glare light from one end of the lane to the other | — |
These products are examples, not a final equipment list. Your builder should size the equipment for the finished pool. We choose products independently and may earn a commission from linked purchases.
How the pool works
Shown at a constant 4 ft. The swimmer's stroke, turns, entry, and comfort should decide the final depth. Steps at one end keep the lane clear and stay inside the cover path. Plan a safe exit and handhold at the far end too.
- Plan water movement along the full 40 feet; the number and direction of returns should come from the site-specific plumbing design.
- Put the skimmer where the wind and normal water flow send debris.
- Follow the exact swim-current system's requirements for suction, return, power, clearance, and controls.
- Any underwater suction outlets need an approved safety design for the exact fittings.
Electrical items to price: power and controls for the pump, pool lights, plus any transformers and junction points they need, a dedicated supply sized for the heat pump, the power and controls required by the swim-current system, power and controls for the salt system. Your licensed electrician still needs to size the circuits and handle disconnects, grounding, bonding, GFCI protection, clearances, and the instructions for each product. Use the checklist below when comparing quotes.
Deck and patio space
Leave a clear path around the water and room for towels, exercise gear, seating, the cover, fence, drains, and maintenance.
Plunge Pool
A tiny pool for cooling off, soaking, and taking up less yard. See details
Planning concept from ThePoolNerd.com/pool-plans. Use it to talk with builders—not to build or pull a permit. Your builder, engineer, and licensed trades still need to create and approve the final plans.
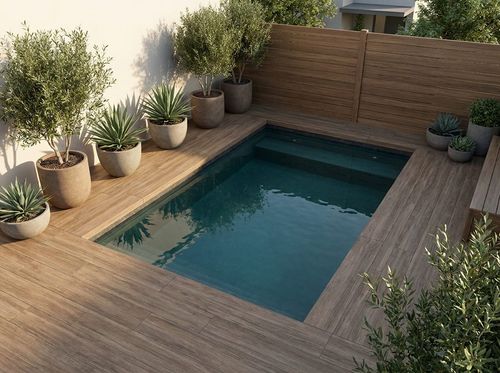
Good fit when you want to cool off, soak hot or cold, or exercise against a current in a very small space.
Less suitable when you want to swim laps or need a true shallow end. Five feet is deep water.
The advantage is less water and one clear purpose—not zero maintenance. Temperature and chemistry move quickly in a small pool, so keep testing, sanitation, safe access, and the cover routine simple.
Why we call it moderate: The small body of water is simple. Heating, cooling, and the swim-current system may need substantial equipment and power.
Equipment to discuss with your builder
| Equipment | What to plan for | Example product |
|---|---|---|
| Pump | A small variable-speed pump sized for circulation and the swim current | Hayward MaxFlo VS 500Check price for Hayward MaxFlo VS 500 (opens in a new tab) |
| Filter | A cartridge filter that is easy to reach and clean | — |
| Chlorine system | Liquid chlorine or a small salt system, with careful testing because the water changes fast | CircuPool Universal25Check price for CircuPool Universal25 (opens in a new tab) |
| Heating and cooling | Equipment sized for your weather, target temperature, cover, and recovery time | Raypak Crosswind VCheck price for Raypak Crosswind V (opens in a new tab) |
| Controls | Simple controls with sensible temperature limits | — |
| Cleaner | A compact robot or hand vacuum that can reach around the bench | Dolphin Nautilus CC PlusCheck price for Dolphin Nautilus CC Plus (opens in a new tab) |
| Lighting | A light that clearly shows the bench and entry without glare | — |
These products are examples, not a final equipment list. Your builder should size the equipment for the finished pool. We choose products independently and may earn a commission from linked purchases.
How the pool works
Shown at a constant 5 ft, which is deep for many people. Your builder still needs to design the depth, steps, bench, and handholds around the actual users. The long bench gives you seating, but it is not a complete entry on its own. Add steps, rails, or handholds that work for your household.
- Mix the small volume quickly without blasting people with strong returns.
- Follow the exact swim-current system's safety, power, clearance, and control requirements.
- Size the pipe and pump for the required flow and plumbing—not just the tiny dimensions.
- In a courtyard, solve drainage, sound, ventilation, utilities, and service access before choosing the equipment location.
Electrical items to price: power and controls for the pump, pool lights, plus any transformers and junction points they need, a dedicated supply sized for the heat pump, the power and controls required by the swim-current system, power and a safe location for the chemical feed pump. Your licensed electrician still needs to size the circuits and handle disconnects, grounding, bonding, GFCI protection, clearances, and the instructions for each product. Use the checklist below when comparing quotes.
Deck and patio space
Draw the entry, handholds, walking path, cover, seating, fence, drains, and equipment access. Small water still needs usable dry space.
Large Entertaining Pool
A big social pool with room for swimmers, loungers, and a crowd. See details
Planning concept from ThePoolNerd.com/pool-plans. Use it to talk with builders—not to build or pull a permit. Your builder, engineer, and licensed trades still need to create and approve the final plans.
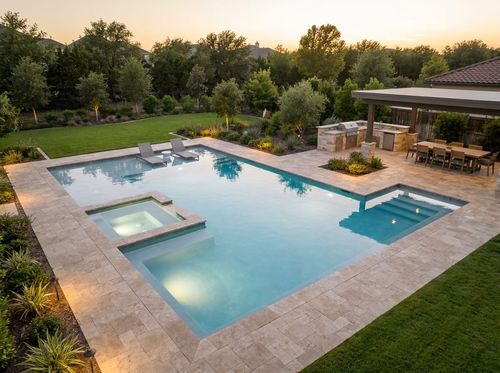
Good fit when you host often, have a big family, and want a spa after the guests leave.
Less suitable when your household would be just as happy in a medium pool and the party zones would sit empty most days.
A big pool makes small planning mistakes expensive. It needs water care for crowded days, realistic heating and cover expectations, and a cleaner that can handle the size. Keep the spa and ledge only if they will have a regular job.
Why we call it complex: High volume, two bodies of water, multiple valved circuits, a large heater, and automation.
Equipment to discuss with your builder
| Equipment | What to plan for | Example product |
|---|---|---|
| Pumps | Variable-speed circulation plus enough flow for the spa, heat, and bubblers | Pentair IntelliFlo3 VSFCheck price for Pentair IntelliFlo3 VSF (opens in a new tab) |
| Filter | A large cartridge or DE filter with plenty of room to clean it | — |
| Chlorine system | A chlorine system sized for the finished gallons and the busiest party day | Hayward AquaRiteCheck price for Hayward AquaRite (opens in a new tab) |
| Heating | Pool and spa heat sized around your weather, warm-up goals, utilities, and cover | Hayward H-Series 250K BTUCheck price for Hayward H-Series 250K BTU (opens in a new tab) |
| Controls | One clear system for the pool, spa, lights, bubblers, heat, sanitizer, and valves | — |
| Cleaner | A large-pool robot that can reach the ledge, bench, deep end, and far wall | Dolphin SigmaCheck price for Dolphin Sigma (opens in a new tab) |
| Lighting | Pool, spa, step, deck, and landscape lights planned together without glare | — |
These products are examples, not a final equipment list. Your builder should size the equipment for the finished pool. We choose products independently and may earn a commission from linked purchases.
How the pool works
The sketch has a 3.5 ft shallow zone that slopes to 6.5 ft. It is not a diving layout; a professionally designed sports-style profile is another option for volleyball. An 8 ft ledge with straight steps beside it, plus a bench along the deep-end wall opposite the spa spillway.
- Use the wind, pool shape, and busy swim days to place the skimmers and returns. Separate lines can make balancing and repairs easier.
- Keep water moving around every ledge, bench, and corner, and make sure the robot can reach them.
- Design the spa suction, jets, valves, heat, spillover, and air as one safe system.
- Size every pipe and manifold for the actual flow, distance, elevation, turns, and equipment.
Electrical items to price: power and controls for the pump, pool lights, plus any transformers and junction points they need, power for the heater controls and a professionally sized gas line, an automation panel large enough for every piece of equipment, power for the spa blower and valve actuators, if included, power and controls for the salt system. Your licensed electrician still needs to size the circuits and handle disconnects, grounding, bonding, GFCI protection, clearances, and the instructions for each product. Use the checklist below when comparing quotes.
Deck and patio space
Draw the actual crowd, furniture, shade, food, walking routes, steps, fence, drains, and equipment access. Stand on wet and sun-heated material samples before choosing the deck.
Low-Maintenance Pool
The pool we would build for the least day-to-day fuss. See details
Planning concept from ThePoolNerd.com/pool-plans. Use it to talk with builders—not to build or pull a permit. Your builder, engineer, and licensed trades still need to create and approve the final plans.
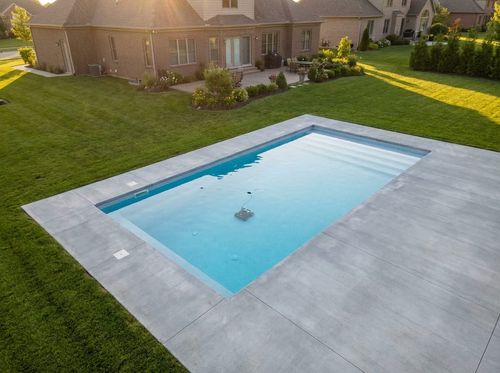
Good fit when you want a straightforward everyday pool with as little extra equipment as possible.
Less suitable when you know you want a spa or water features. The whole point of this plan is leaving them out.
Simple does not mean zero work. This plan skips the spa, water features, in-floor hardware, and unnecessary controls. You still test, brush, clean, inspect, and prepare for winter or storms—but there is less to go wrong.
Why we call it simple: A simple equipment pad and straight walls that are easy to clean.
Equipment to discuss with your builder
| Equipment | What to plan for | Example product |
|---|---|---|
| Pump | A variable-speed pump sized correctly and run only as fast as needed | Pentair IntelliFlo VSFCheck price for Pentair IntelliFlo VSF (opens in a new tab) |
| Filter | A large cartridge filter with room to lift and hose off the cartridges | — |
| Chlorine system | A salt system sized for the finished gallons, with a simple testing routine | Hayward AquaRiteCheck price for Hayward AquaRite (opens in a new tab) |
| Heating | No heater, unless your climate and actual swim habits make a heat pump worth it | — |
| Controls | A clear pump schedule and no automation you do not need | — |
| Cleaner | A reliable robot plus a brush for the few spots it misses | Dolphin PremierCheck price for Dolphin Premier (opens in a new tab) |
| Lighting | Simple lighting that clearly shows the entry and pool without glare | — |
These products are examples, not a final equipment list. Your builder should size the equipment for the finished pool. We choose products independently and may earn a commission from linked purchases.
How the pool works
Shown from 3.5 to 5.5 ft to keep the gallons down and leave plenty of standing room. Your builder still needs to set the final depths and slope. Corner steps. No ledge, because shallow shelves take swimming room and usually need extra brushing.
- Use the fewest pipes and valves that still give the pool safe, effective circulation.
- No spa or water features means fewer valves, controls, and buried parts to fail.
- Keep every line reachable and labeled, and write down how to adjust, test, drain, and winterize it.
Electrical items to price: power and controls for the pump, pool lights, plus any transformers and junction points they need, power and controls for the salt system. Your licensed electrician still needs to size the circuits and handle disconnects, grounding, bonding, GFCI protection, clearances, and the instructions for each product. Use the checklist below when comparing quotes.
Deck and patio space
Choose a simple deck that can be repaired. Get the base, joints, drainage, wet traction, and climate fit in writing. Place plants based on their mature roots, leaves, and shade.
High-End Resort Pool
The full showpiece—spa, water, fire, lighting, and the bill behind it. See details
Planning concept from ThePoolNerd.com/pool-plans. Use it to talk with builders—not to build or pull a permit. Your builder, engineer, and licensed trades still need to create and approve the final plans.
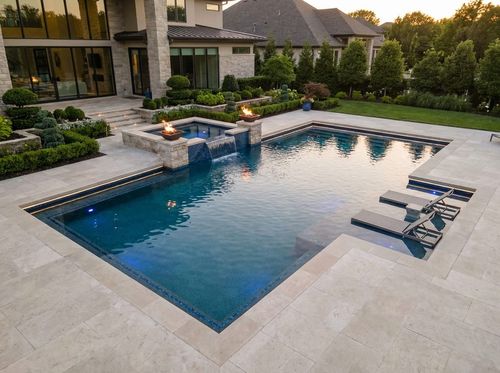
Good fit when you want the backyard to be the showpiece, entertain often, and have the budget to care for it.
Less suitable when you do not have room in the budget for ongoing pool service or a builder who has finished several projects this complex.
Here is the plain version: this is a small mechanical system disguised as a backyard. Multiple pumps, spa valves, heat, air, chemical feed, fire, water features, and automation all need drawings, careful setup, labels, manuals, owner training, and a long-term service budget.
Why we call it very complex: Multiple pumps and heaters, many valved circuits, gas features, chemistry automation, and precision hardscape.
Equipment to discuss with your builder
| Equipment | What to plan for | Example product |
|---|---|---|
| Pumps | Separate, variable-speed flow for normal circulation and each major feature that needs it | Pentair IntelliFlo3 VSFCheck price for Pentair IntelliFlo3 VSF (opens in a new tab) |
| Filter | A large cartridge or DE filter sized for the highest-flow setting with room to clean it | — |
| Chlorine system | A professionally installed chlorine-feed system with safe storage, controls, shutoffs, and testing | Pentair IntelliChemCheck price for Pentair IntelliChem (opens in a new tab) |
| Heating | Pool and spa heat sized around the desired warm-up time, weather, utilities, controls, and cover | Hayward H-Series 250K BTUCheck price for Hayward H-Series 250K BTU (opens in a new tab) |
| Automation | One clear system for the pool, spa, water, fire, lights, heat, valves, and chemistry—with a manual backup | — |
| Cleaner | A premium robot that can reach the ledges, deep end, finish, and unusual corners | Dolphin SigmaCheck price for Dolphin Sigma (opens in a new tab) |
| Lighting | A professional night-lighting plan for the pool, spa, steps, deck, fire, and landscaping | — |
These products are examples, not a final equipment list. Your builder should size the equipment for the finished pool. We choose products independently and may earn a commission from linked purchases.
How the pool works
The sketch slopes from 3.5 ft near the ledge to 7 ft near the spa. This is explicitly a non-diving concept. A large ledge with bubblers, straight steps beside it, and a raised spa spilling over a weir into the deep end.
- Place skimmers, returns, and suction outlets from the actual shape, wind, flow, and current safety rules.
- Write down the flow and valve position for the pool, spa, spillover, sheer descent, bubblers, and every other feature.
- Have professionals design the fuel, ignition, clearances, drainage, and safety controls for the heater and fire features.
- Make the equipment area large enough for every pump, manifold, pipe, air gap, drain, and future replacement.
Electrical items to price: power and controls for the pump, pool lights, plus any transformers and junction points they need, power for the heater controls and a professionally sized gas line, an automation panel large enough for every piece of equipment, controls and ignition for the fire features, power for the spa blower and valve actuators, if included, power and a safe location for the chemical feed pump. Your licensed electrician still needs to size the circuits and handle disconnects, grounding, bonding, GFCI protection, clearances, and the instructions for each product. Use the checklist below when comparing quotes.
Deck and patio space
Size the stone deck around the actual parties, walking paths, steps, fence, drainage, walls, lighting, and service access. Test the stone wet and hot, and buy a little extra for future repairs.
Planning guide How to read and use these plans Plumbing, deck space, electrical work, builder questions, and FAQs
How to Read These Pool Plans
Each plan gives you a use, size, depth idea, entry, features, equipment direction, deck notes, and a complexity rating. That is enough to compare ideas and talk to builders. It is not enough to build a pool.
Read each plan in this order:
- Match the use. Skip any plan that does not suit the people who will use the pool most often.
- Check the whole footprint. Compare dimensions, estimated gallons, entries, shelves, spa area, and the dry space needed around them.
- Count the systems. Note the bodies of water, pumps, heaters, cover, controls, and features. Each one adds installation and future service.
- List the site unknowns. The sketch cannot account for your survey, access, slope, drainage, utilities, fence, soil, plumbing, or local rules.
- Compare the bid scope. Ask for exact models, quantities, allowances, labor, permits, and exclusions.
The shallow end is usually on the left. Marks on the walls show possible returns and skimmers, floor marks show possible suction outlets, circles show lights, and the dashed box suggests an equipment-pad location. They are visual placeholders, not approved counts, locations, or pipe routes.
The gallons are estimates. Use the pool volume calculator to compare ideas, then recalculate from the finished dimensions before sizing equipment or dosing chemicals.
Plumbing Basics Every Plan Shares
In the basic circulation loop, water leaves the pool, passes through the pump, filter, heater or treatment equipment, and returns to the pool. The final layout has to match the property, plumbing, and selected products.
Pipes you can control. Ask which skimmers, returns, and features have their own lines, where pipes join, and which valves can shut off one section for a repair. Separate lines make balancing and troubleshooting easier, but every extra pipe and valve costs money. Your builder should be able to explain the choices.
Safe suction outlets. Main drains and other underwater suction points need an approved design for the exact covers, flow, spacing, sump, and plumbing. Never copy their number or location from the dots on these plans.
Returns in the right places. Returns should move leaves toward the skimmer, mix warm and treated water, and reach quiet corners without blasting swimmers. Pool shape, wind, skimmer location, and flow all matter. There is no universal number that works for every pool.
Pool and spa modes. An attached spa usually adds its own suction, jets, and valves. Ask for one labeled diagram showing pool, spillover, spa, heating, and shutdown modes—and have the builder walk you through each one.
Water-feature plumbing. Every waterfall, bubbler, or jet needs enough flow, a way to turn it down, and a plan for noise, splash, cleaning, drainage, and winter. Some can share the main pump; others need their own. Ask the builder to show you which is which.
Pump sizing depends on the whole system. Pipe length, pipe size, turns, elevation, filter, heater, sanitizer, and valves all affect the pump's work. Ask what flow each job needs and how the builder chose the pump speed. The pump size calculator explains the variables; your project professional still makes the final selection.
These examples help you ask the right questions. They do not design the plumbing.
How Much Deck Space Do You Need?
There is no perfect deck-to-water ratio. Draw what people need to do there instead:
- a clear path to walk, supervise, brush the walls, pull out the cleaner, and use the cover;
- full-size furniture with chairs pulled out and traffic passing behind it;
- open space at the steps, rails, ladders, spa, gates, and doors;
- the cover housing, tracks, controls, drainage, and maintenance access;
- enough room to work on the equipment without carrying dirty filters through the party area;
- joints, slopes, drains, roof runoff, retaining walls, and where stormwater goes; and
- required barriers, setbacks, accessibility provisions, and other local constraints.
Choose from installed samples. Feel the material wet and in afternoon sun. Ask about drainage, freezing, salt, sealing, joints, repairs, and installer experience. Those details matter more than the name in a catalog. The pool design guide explains how the deck fits into the full backyard layout.
Working With a Pool Builder
The point of a concept is to give every builder the same starting pool. Dimensions alone are not enough. Structure, digging, finish, equipment, plumbing, utilities, deck, drainage, fence, allowances, and exclusions can turn two “16 × 32 pools” into completely different quotes.
Give each builder the same version. Ask for exact products, quantities, allowances, responsibilities, and alternatives. Find out who handles the survey, design, engineering, permits, inspections, access, dirt removal, utilities, wiring and bonding, gas, drainage, deck, fence, startup, training, cleanup, and yard repair. Also ask how surprises and changes are priced.
Check licenses and insurance where required. Get warranties, payment milestones, lien releases, and the schedule in writing. Ask to see older finished projects so you can see how the surface, deck, drainage, and equipment have aged—not only fresh photos. The Pool Designer creates a question list for the pool you choose.
The Equipment Pad, in Order
We use the same simple water path in every example so you can compare them easily. Your real equipment pad may need a different order.
- Water leaves the pool
- Pump
- Filter
- Heat, if added
- Extra treatment, if added
- Chlorine added or generated
- Water returns to the pool
Water leaves the pool, passes through the pump and filter, gets heated or treated if needed, receives sanitizer, and returns. The exact products decide where bypasses, check valves, sensors, flow switches, and chemical feed belong. Most pools follow this general order, but the exact products may change it. Your installer should follow each manufacturer's instructions for feeders, check valves, bypasses, sensors, and extra treatment.
Leave enough room to open, drain, clean, and replace everything. Put the pad somewhere that works for the plumbing without creating a noise, flooding, ventilation, or service problem. Our pump size calculator explains the basics, but your builder still needs to do the final math.
Electrical Considerations
Electrical work, bonding, controls, gas lines, and utility upgrades can be absent from early estimates. Use this list to check the complete quote.
- Power: include the pump, heater, cleaner, lights, controls, cover, features, and anything you may add later.
- Lighting: plan the fixtures, transformer, conduit, junction points, controls, glare, and a realistic way to replace each light.
- Heat and features: include the electrical supply, shutoffs, controls, gas or solar work, clearances, and ventilation they need.
- Automation: leave enough panel and relay capacity, keep the controls reachable, and ask how the pool runs if the automation fails.
- Grounding and bonding: have the licensed electrician show which metal parts and equipment are included and how the work will be inspected.
- Protection and spacing: confirm GFCI protection, outlet and equipment locations, disconnects, conduit depth, and required distance from the water.
Pool Plans FAQ
Can I use these pool plans to get a permit?
No. They do not know your property, soil, setbacks, structure, plumbing, wiring, drainage, fence, or local rules. Use them to explain what you want and compare quotes. Your builder, engineer, and licensed trades still need to create the permit and construction plans.
How accurate are the gallon estimates?
They are rough planning estimates, not promised measurements. Steps, ledges, benches, floor slopes, shape assumptions, and the finished waterline can all change the result. Use the as-built dimensions for equipment sizing and chemical doses.
What is the simplest pool plan to build and own?
Start with the Low-Maintenance Pool: a straightforward 14 by 30 foot rectangle, simple steps, no decorative water features, reachable equipment, a cartridge filter, salt system, and robotic cleaner. Your property can still add complexity, but the pool itself stays simple.
Do I need a spa with my pool?
No. Add one if your household will use hot water regularly—not because every rendering seems to have one. A spa also brings more structure, plumbing, heat, controls, and maintenance. Price that whole system, not just the spa shell.
How far should the equipment pad be from the pool?
There is no magic distance. The pad needs sensible plumbing, drainage, utilities, ventilation, enough service room, and enough separation that the noise does not bother you. Ask the builder why they chose the location and how it affects pump sizing.
Can I take one of these plans into the Pool Designer and change it?
Yes. Open any plan in the free Pool Designer and its main choices will already be loaded. Change what you want, then print or share the new summary. It is still a planning idea, not a site-specific construction drawing.
Which pool plan should I start with?
Choose by the pool's main use and the buildable space in your yard. Small Backyard suits a tight lot, Standard Family covers everyday use, Low-Maintenance favors simplicity, Lap is for exercise, Pool + Spa adds hot-water use, and Resort comes with the most equipment and service.

A quick reality check: These plans, sketches, gallon estimates, and equipment ideas are conversation starters. They are not engineering, structural, electrical, plumbing, or permit documents. Your local professionals still need to design the pool for your property. Product links may earn The Pool Nerd a commission at no cost to you.
Three ways to plan
Start with an idea. Leave with a builder brief.
Browse designs, test your choices in the 2D tool, and compare the closest example plans. Everything here is free and works without an account.
Pool Designs
See 29 shapes and layouts, with the space, cost, and upkeep tradeoffs called out.
Compare designs → Step 2 · ConfigurePool Designer
Choose the dimensions, features, finishes, and equipment, then save a summary.
Build your concept → Step 3 · PlanPool Plans
Compare 10 examples with equipment, plumbing, electrical, and deck notes.
Current stepMore from The Pool Nerd